
7915 Grand StreetDexter City, MI 48130
Mortgage Calculator
Monthly Payment (Est.)
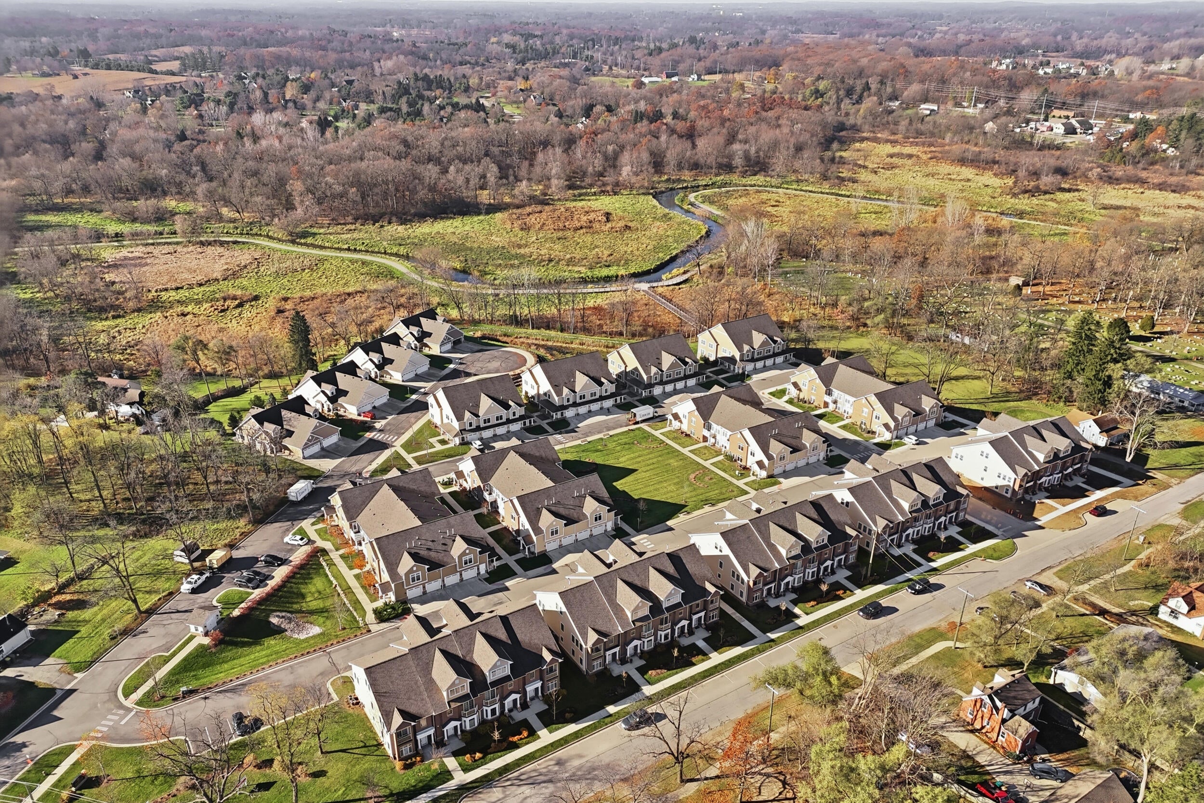
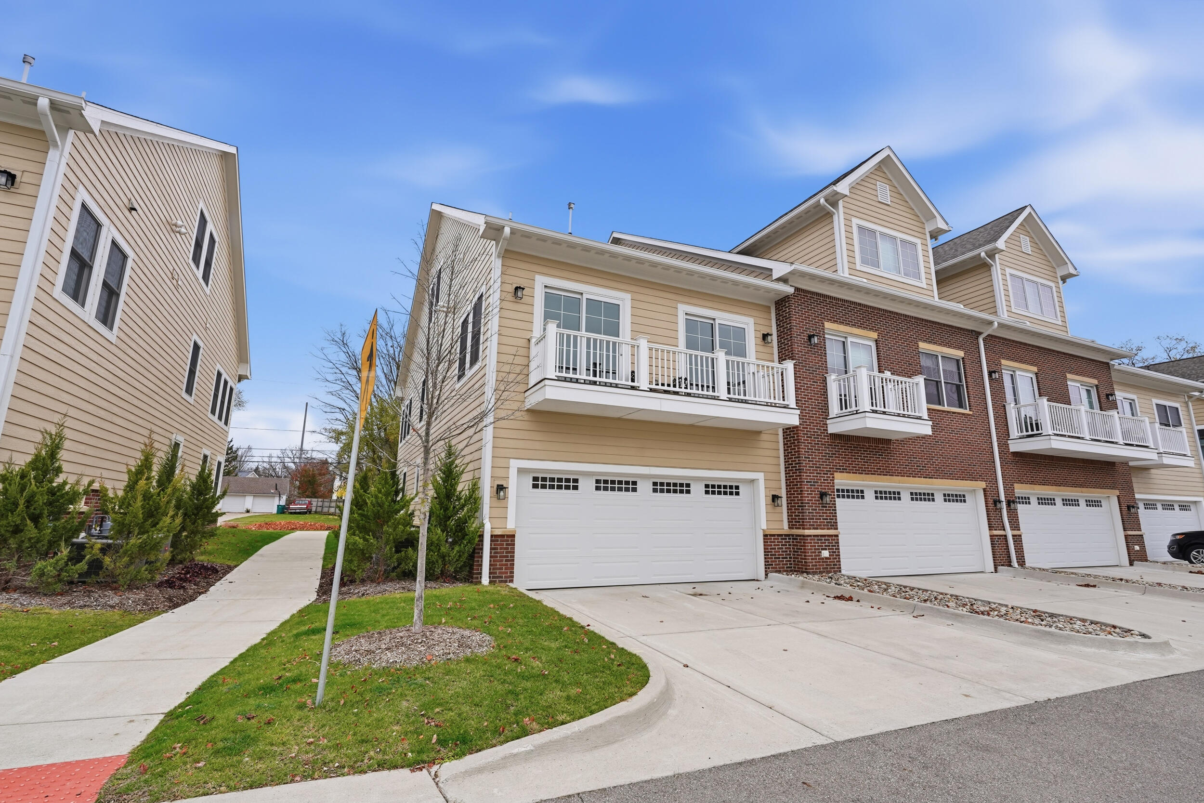
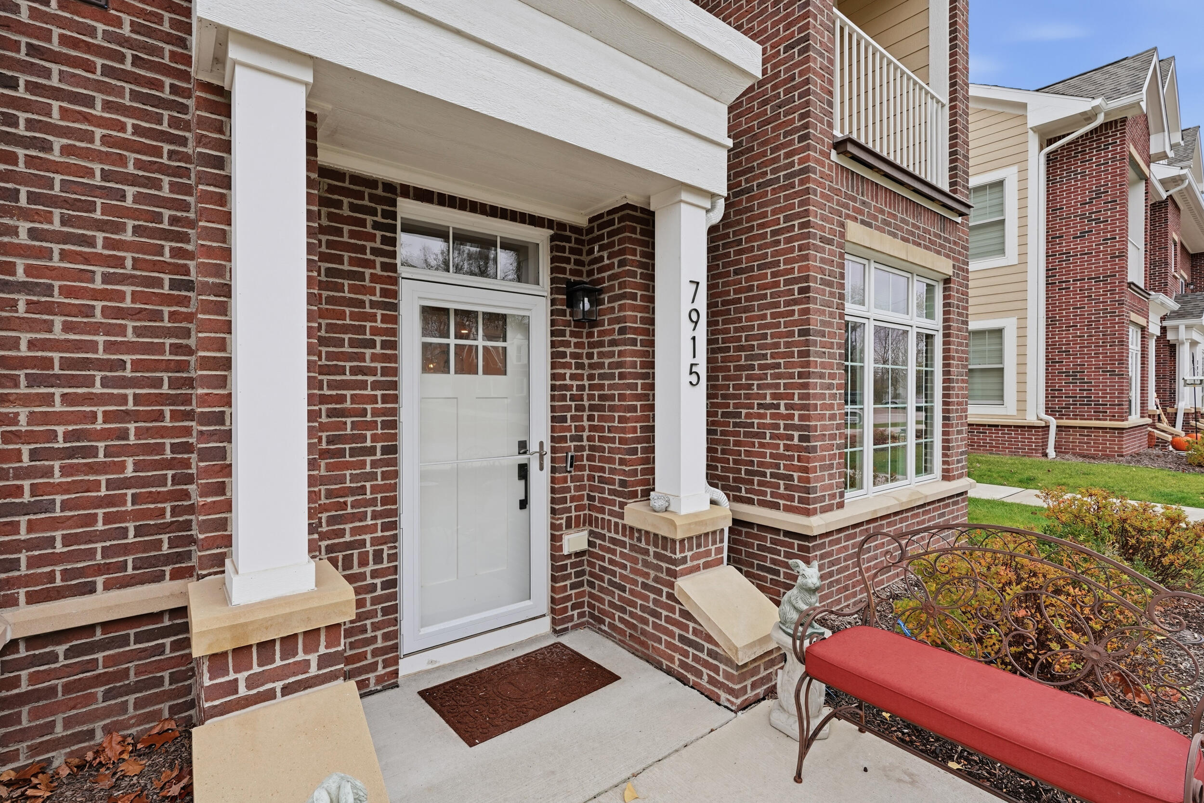
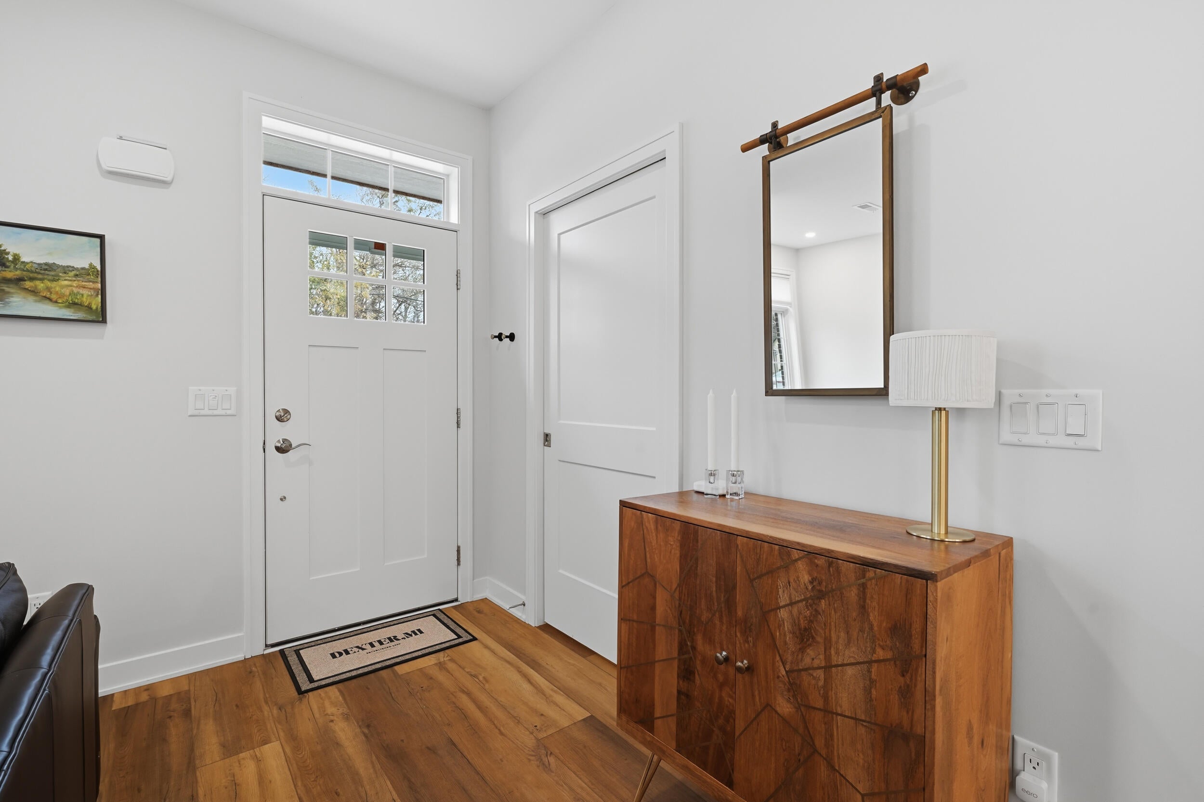
Enter an interest rate to see your estimated monthly payment.Step onto the boardwalk behind Park Place Townhomes at Grandview Commons, and you'll find yourself along the Border-to-Border Trail, where Mill Creek winds past and evenings invite long walks, bike rides, and quiet sunsets. This end-unit townhome offers over 2,200 square feet across three thoughtfully designed levels, beginning with an open-concept main floor finished in high-end LVP flooring. The kitchen is the heart of the home, outfitted with custom Merillat Masterpiece white cabinets, a contrasting black center island, Calacatta Novello quartz counters, black stainless-steel appliances, and a tiled backsplash that ties the space together. Just beyond, the living room invites you to unwind beside a gas fireplace framed by a decorative tile surround, while a convenient guest half bath completes the main level. Upstairs, the primary suite feels like a private retreat, complete with its own balcony, abundant natural light from multiple windows, and an ensuite bath featuring a fullceramic surround walk-in shower with a euro glass door, dual sink vanity with quartz counters and espresso-finished cabinetry, and tile flooring, plus a professionally built-out walk-in closet for effortless organization. Two additional bedrooms offer flexibility for family, guests, or a home office ??? one with its own balcony ??? and share a full bath finished with a tiled shower/tub combo, quartz countertops, and tile flooring. A second-floor laundry room with a utility sink and storage cabinets adds everyday convenience, while the third-floor loft opens up possibilities as a home gym, fourth bedroom, or creative space. High-end windows throughout fill every level with natural light, and a two-car attached garage rounds out the home's thoughtful design. Beyond your front door, downtown Dexter awaits within walking distance, offering restaurants, shopping, concerts, theater, and community events ??? and when the city calls, Ann Arbor and the University of Michigan are just a short drive away. It's a walkable, connected lifestyle with e
| 6 hours ago | Listing first seen on site | |
| yesterday | Listing updated with changes from the MLS |

IDX provided courtesy of Realcomp II Ltd. via GreaterMetropolitanAssociationofREALTORS. Copyright © 2026 Realcomp II Ltd. Shareholders.
IDX information is provided exclusively for consumers' personal, non-commercial use and may not be used for any purpose other than to identify prospective properties consumers may be interested in purchasing and that the data is deemed reliable but not guaranteed accurate by the MLS.
Did you know? You can invite friends and family to your search. They can join your search, rate and discuss listings with you.